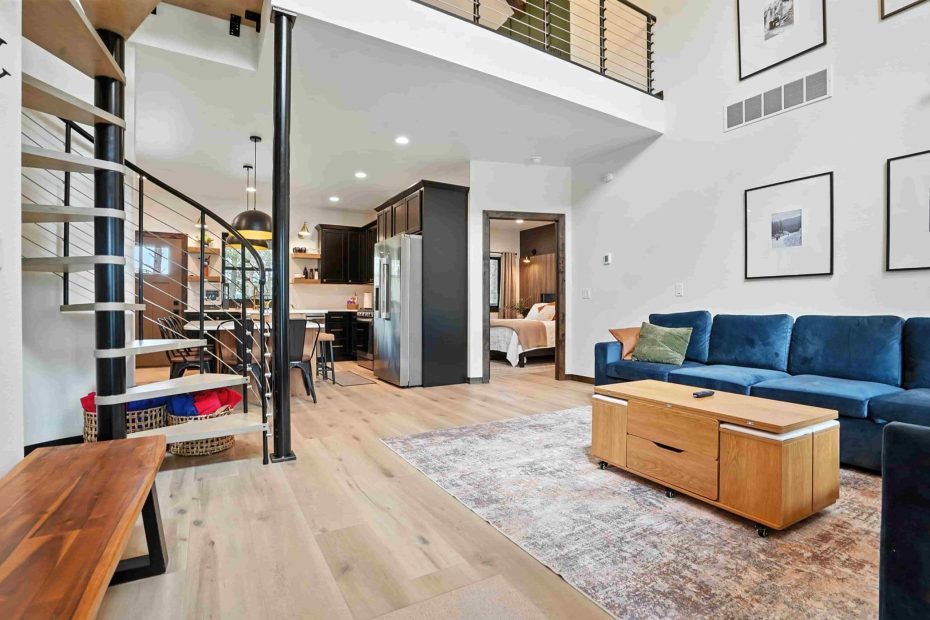
A Foothill House That Looks Two Ways: Hills West, Plains East
A Piedmont foothill lot faces granite and pine to the west and open plains to the east. How we site the house, place the glass, size the overhangs and bring the drive up.
A Piedmont foothill lot faces granite and pine to the west and open plains to the east. How we site the house, place the glass, size the overhangs and bring the drive up.
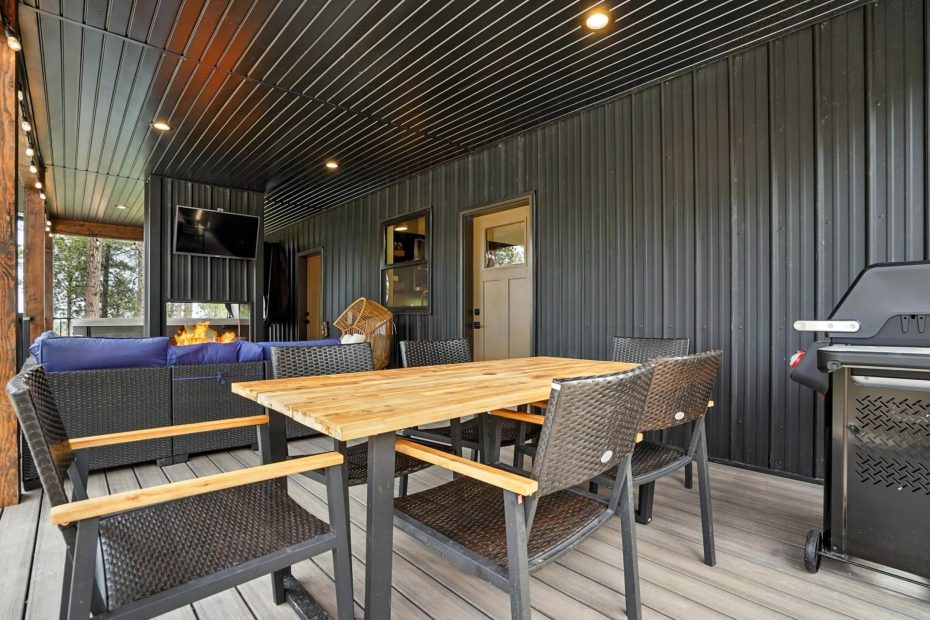
For owners who live out of state: what a rendering and VR walkthrough of a Piedmont house settles before the first trip to the lot, from window views to finishes.

A scanned record of open walls and rough-ins is most useful years after move-in. What a Piedmont owner gets from progress scans and why the set is theirs.

Shallow granite on a Piedmont foothill lot can rewrite a floor plan. Why we scope the rock, the driveway grades and the permit office during lot review, before design.

What one week of project management looks like on a Piedmont custom home for an owner who is not there: the site visit, Ressio, I-90 runs and the winter schedule.

Siding on a forested Hill City lot answers to altitude sun, snowmelt at grade and wildfire defensible space. How we pick cladding that still looks like the Black Hills.

The drive, the court and the front porch decide how a Hill City cabin feels before anyone opens the door. How we design the approach on a forested mountain lot.

On a pine-covered lot above Hill City, a window wall is a siting decision before it is a glass order. How we place the view, the light and the winter heat load.
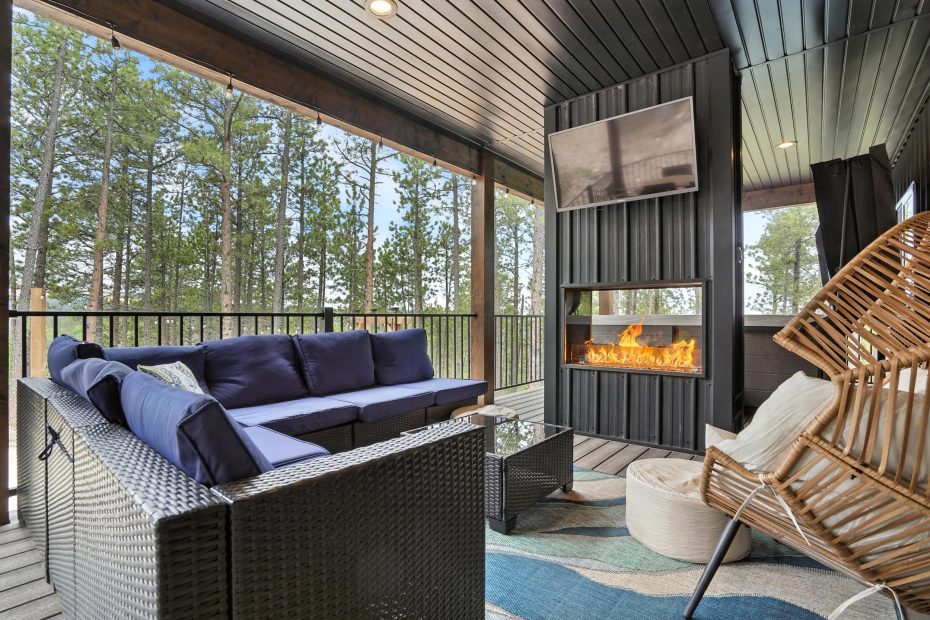
Most outdoor rooms in the Black Hills go quiet in November. What makes a covered deck with a fireplace usable in a Hill City winter, from roof pitch to where the wood is stacked.

A Hill City second home fills up in summer and empties in February. How to plan a bedroom wing that works full and works empty, without heating rooms nobody is in.